

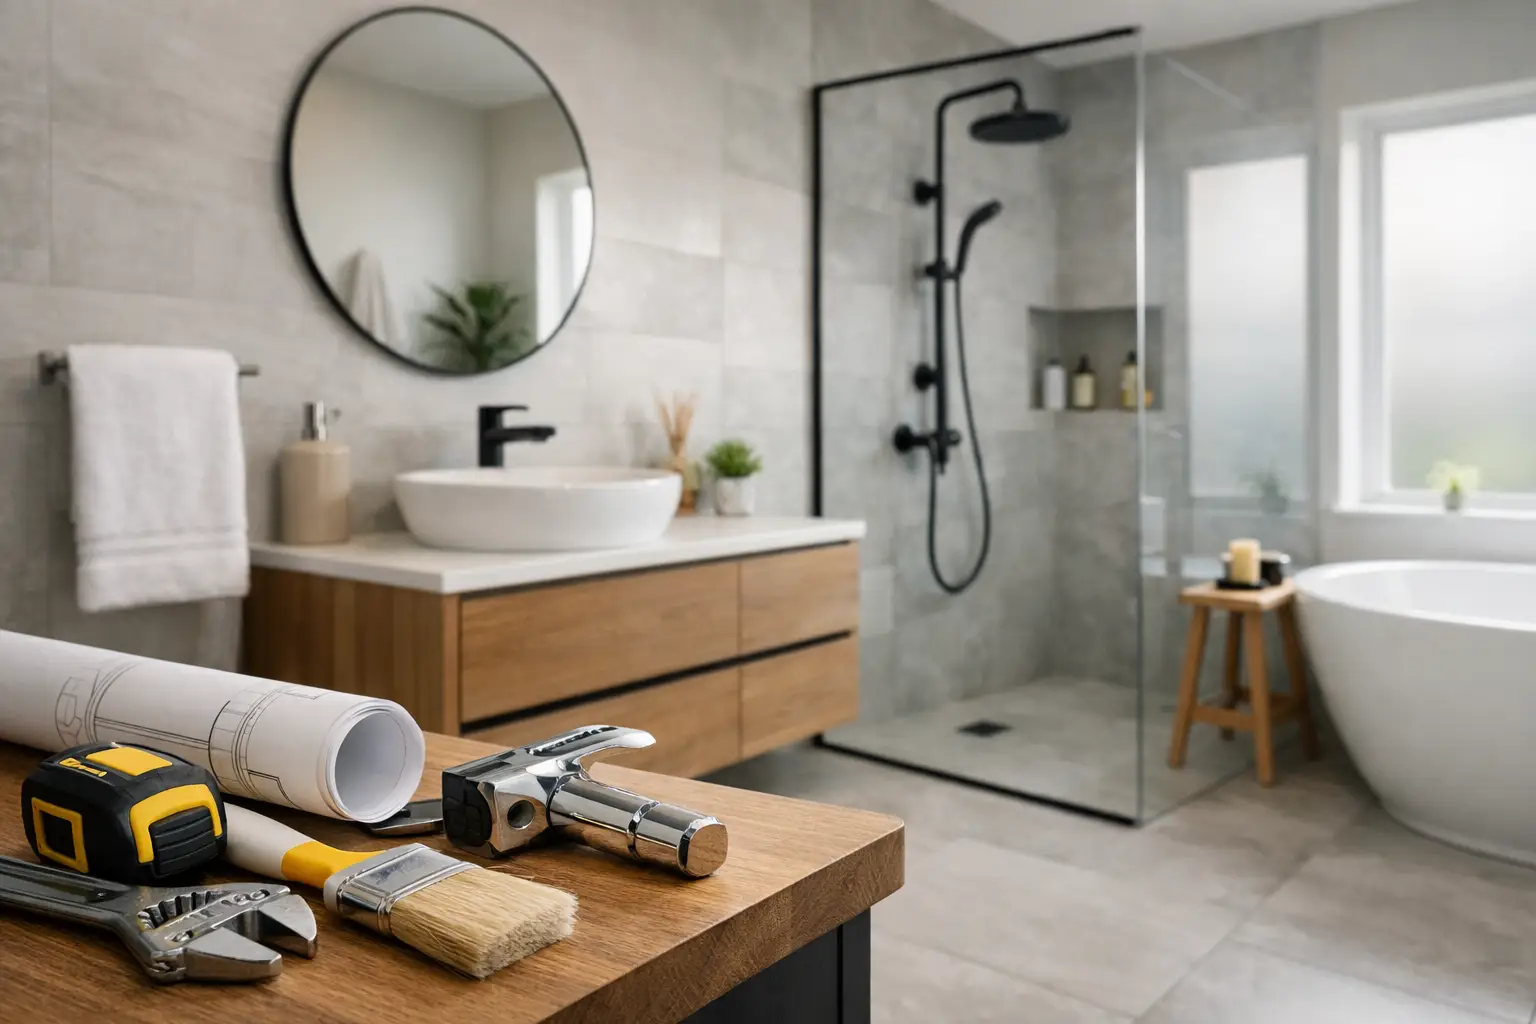
A bathroom can look tired long before it stops working. Grout darkens, sealant fails, storage disappears behind everyday clutter and an old shower can turn a quick morning routine into a daily frustration. If you are searching for renovare baie in Dublin, the best place to start is not with tiles or taps. Start by deciding what must work better in the room.
A well-planned bathroom renovation should make the space more comfortable, easier to clean and less likely to develop expensive water damage. For many Dublin homes, that also means working carefully around older pipework, limited room sizes and ventilation that may not meet modern needs. Clear priorities and qualified trades make a major difference.
Start your renovare baie with the real problems
Write down what is causing trouble now. A leaking shower tray, weak water pressure, a toilet that keeps running or mould around the ceiling are not cosmetic details to hide during a makeover. They are practical issues that need to be fixed at the right stage of the job.
It also helps to separate essentials from preferences. Replacing damaged plumbing, improving extraction and repairing a soft floor should come before a freestanding bath or statement mirror. This does not mean compromising on the finished look. It means protecting the budget for work that keeps the room sound for years.
Think about who uses the bathroom, too. A family bathroom needs hard-wearing fittings, generous storage and surfaces that can handle frequent cleaning. A small en-suite may benefit more from a compact vanity unit and a larger shower area. Landlords may prioritise durable, straightforward fittings that are easy to maintain between tenancies.
Check the condition behind the surfaces
Bathrooms deal with more moisture than any other room in the house. A fresh coat of paint or new wall panels cannot solve a hidden leak, rotten timber or failed waterproofing. Before finishes are chosen, inspect the condition of the floor, walls, pipework, waste connections and ventilation.
Older properties can bring particular surprises. Pipes may be poorly positioned, previous work may not have been completed properly, or a floor may need strengthening before a heavy bath is installed. Allowing for investigation at the beginning is sensible. It is far less disruptive than discovering a serious defect after new tiles have been fitted.
Ventilation deserves proper attention. An extractor fan should remove moist air effectively, preferably with an appropriate external route rather than simply moving damp air into another void. Where there is a window, regular opening helps, but it is not always enough during a busy household’s showers and baths. Good extraction protects paintwork, ceilings, sealant and your indoor air quality.
Keep plumbing changes realistic
Moving a toilet, shower or basin can transform a cramped layout, but it can also add significant cost and complexity. Waste pipes need the correct fall to drain properly, and a new toilet location may require access below the floor or alterations to existing connections. In a flat, building rules and neighbouring properties can add further limits.
Where the current layout works reasonably well, retaining the positions of the main sanitaryware can free up budget for better fittings, improved waterproofing and a more polished finish. On the other hand, a poor layout that wastes space or makes the shower difficult to use may be worth changing. The answer depends on the structure of the property and the condition of the existing services.
Ask early about water pressure and hot water capacity. A powerful new shower will not perform as expected if the existing system cannot support it. Likewise, fitting a larger bath may affect how quickly hot water is available for the rest of the household. These checks help avoid choices that look good in a showroom but disappoint at home.
Choose materials for daily use, not just display
Bathroom finishes need to stand up to steam, splashes, cleaning products and busy mornings. Porcelain tiles are popular because they are durable and available in many finishes. Larger tiles can create a cleaner visual line with fewer grout joints, although they may require a flatter surface and careful cutting in a small room.
Wall panels can be a practical alternative in shower areas. They have fewer joints than tiles and can be quicker to install, but quality matters. Poorly fitted panels or badly sealed edges can still allow water behind the surface.
For flooring, choose a material with suitable slip resistance and make sure it is properly prepared and sealed around the edges. A bathroom floor must cope with occasional spills, not simply look smart when dry. For paint, use a product designed for humid rooms and avoid relying on paint where a waterproof shower finish is required.
Fixtures should be easy to live with. Wall-hung vanity units make cleaning underneath simpler, while a basin with enough surrounding space reduces everyday mess. Recessed shelving can be useful in a shower, but it must be waterproofed correctly. Matte black fittings can look striking, yet they may show limescale more readily than chrome in hard-water areas.
Plan the order of work carefully
A bathroom project runs more smoothly when the trades are coordinated in the right order. The old suite and finishes are removed first, followed by any repairs to the structure, plumbing or electrical work. Waterproofing, wall and floor preparation come before tiling or panel fitting. The final fittings, sealant, decorating and testing should happen only once the room is ready.
Trying to rush these stages creates problems. Sealant applied to damp or unstable surfaces will not last. Tiles fixed over an uneven wall may crack or leave awkward gaps. Electrical work should never be treated as an afterthought in a room containing water. Use qualified professionals for the work required and make sure the installation is tested before the bathroom is handed back for use.
It is wise to expect some disruption. If this is the only bathroom in the house, discuss access and timings before work starts. A clear schedule helps families plan around school runs, working from home and other commitments. It also gives you a realistic point at which to order fittings, so expensive items are not sitting in the hall while preparatory work is still under way.
Set a budget with a contingency
Bathroom renovation costs are influenced by room size, access, plumbing alterations, the condition of the existing space and the standard of fittings selected. A like-for-like replacement will usually be more predictable than a complete layout change. The price can rise quickly when hidden leaks, damaged floors or outdated pipework are uncovered.
Keep a contingency for those genuine surprises rather than spending every pound on decorative upgrades. It is also worth getting clarity on what is included: removal and disposal of old materials, plumbing connections, electrical work, wall preparation, tiling, painting, fitting accessories and final clean-up. A detailed scope reduces misunderstandings and makes quotes easier to compare fairly.
Do not choose solely on the lowest figure. A cheaper quote may exclude essential preparation, use lower-grade materials or leave you responsible for organising separate trades. A single reliable team can make a complicated job easier to manage, particularly where plumbing, electrics, carpentry and decorating all overlap.
Small details that improve everyday use
The most useful bathroom upgrades are often modest. Better lighting around the mirror makes shaving, make-up and morning routines easier. A quiet extractor fan can encourage regular use. Hooks, towel rails and a sensible place for toilet rolls prevent a new room from becoming cluttered within a week.
Consider accessibility as well. A low-threshold shower, easy-to-reach controls and sturdy grab rails can support a household now and make the property more practical in the future. These features do not have to make the room feel clinical when they are planned as part of the overall design.
For Dublin homeowners who want one point of contact for the job, Irish Handyman can coordinate practical bathroom renovation work alongside the supporting repairs that are often needed before the finishing touches begin. The aim is straightforward: deal with the underlying issues properly, then leave you with a bathroom that works as well as it looks.
Before committing to a design, stand in the room and picture an ordinary weekday morning. If the layout, storage, lighting and ventilation make that routine easier, you are making choices that will still feel right long after the new tiles have lost their showroom shine.
0 Comments